
Garage Cabinets in Menifee, CA
Garage Cabinets Trail Menifee plans garage cabinets, base and wall runs, tall units and pull-out storage for Menifee, CA garages, from the two and three-car bays of newer tracts to garages built decades earlier, always starting with a measured sketch and not with a cabinet catalog.
Bookings aren't open yet. Leave your name and number; your message is recorded, and you'll get one message when a local installer is available.
 Illustration
Two kinds of garage in one city
Menifee became a city in 2008 and it has grown fast since. The median home was built in 2001, about 52.2 percent of homes date from 2000 or later and 24.0 percent from 2010 or later, while 18.8 percent were built before 1980. Around 84.4 percent are detached houses. In newer tracts such as Audie Murphy Ranch, builders have offered homes with two and three-car garage plans. Sun City opened in June 1962 and counts 11,962 housing units, so its garages come from many different years of building.
| Where the garage stands | First question | First step |
|---|---|---|
| Newer tract, two or three bays | Where do the panel, the charger and the spare bay sit? | Draw the whole room before picking a unit |
| Home built before 1980 | What is already on the walls and ceiling? | Open a small area, find the studs, note old shelving |
| A garage that is partly fitted already | What stays and what is hauled away? | List it; hauling is its own price line |
The same cabinets go into all three; what differs is the amount of surprise behind the drywall.
Plan the third bay before the first cabinet
A three-car garage has more wall and more things competing for it. Before a cabinet is chosen, a layout on paper settles four questions:
- The panel. It keeps its clear space, and the run stops on either side of it.
- The charger. An EV charger on the wall, now or later, needs a clear wall and room for the cable to swing.
- The spare bay. An empty third bay can hold the whole cabinet run along its back wall, and the other two bays stay free for cars.
- The door to the house. It swings, and the floor in front of it stays open.
Drawing the layout costs nothing, and moving a unit on paper is easier than moving it after it is hung. The planner on the home page lets the run be tried at several lengths before any price is read.
Keep these spots clear
Cabinets go where nothing else needs to be. The following places stay open, and the building department, the maker of each appliance and the charger instructions decide the details.
- Electrical panel. Working space of about 30 in wide and 36 in deep in front of it, up to well above head height, as California Electrical Code art. 110.26 describes.
- Water heater. Its front, its straps and the air it burns; controls and the relief valve stay reachable.
- Furnace or air handler. The side a technician opens, plus the filter slot.
- EV charger. The connector, the cable swing and the wall below; a city guide mentions an 18 in minimum height for the connector, so the run ends short of it.
- The door to the house. A self-closing, fire-rated door. Nothing is cut into that wall, and its swing stays open.
- Door tracks, springs and opener. Nothing is fastened to them and the door's travel stays free.
- Space beside each parked car. Depth is what matters; a run that takes the last foot makes the garage harder to use.
This is general information, not a code check. A layout with an unusual feature is worth a call to the City of Menifee building department.
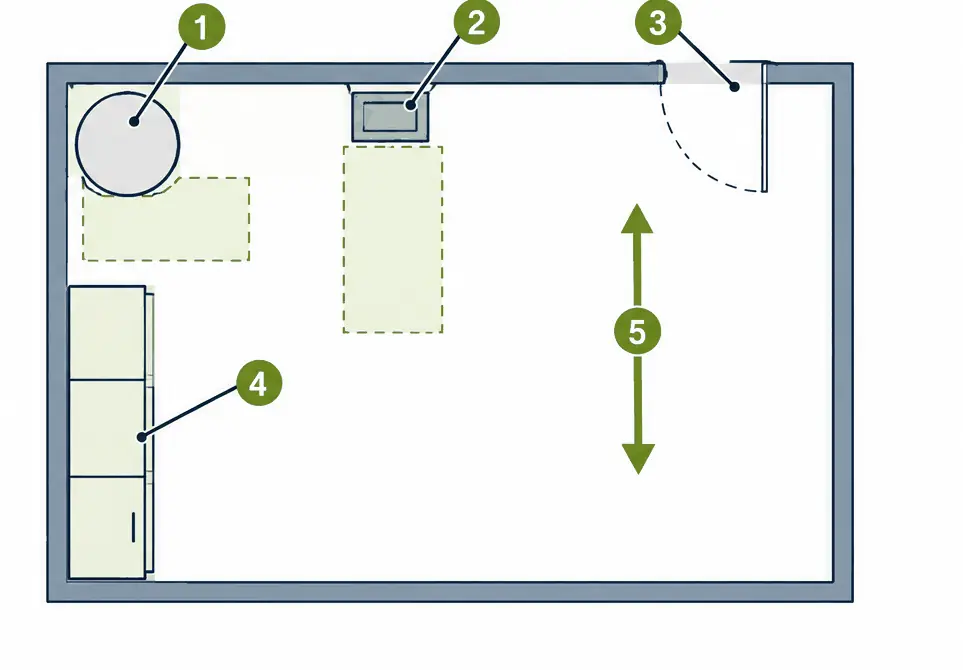
What the numbers show
- Water heater Its front and air intake stay open. The cabinet line is drawn with a gap around it.
- Breaker panel space California's electrical code asks for a clear standing area in front of a panel, roughly 30 in wide by 36 in deep. Nothing sits in it.
- Entry door arc The door into the house sweeps a quarter circle, and that area stays unobstructed.
- Cabinet line Drawn to stop before each zone listed here. Local rules and manufacturer sheets settle what applies.
- Walk lane A free strip leading from the entry door across the garage.
How a wall cabinet is hung
A wall cabinet is only as secure as the framing behind it, and each shelf and door has a load rating from its maker. The parts and what each one does:
| Part | Its job | Read about |
|---|---|---|
| Studs behind the drywall | Carry the load, commonly about 16 in apart in a wood-framed wall | A stud finder and a trial screw confirm the line |
| Hanging rail or French cleat | Gives a level line the box hooks onto | The screws and spacing the maker lists |
| Back of the box | Screwed to the studs once the cabinet is hooked on | Whether the back is thick enough to take the screw |
| Tie-down strap or bracket | Keeps a tall unit from tipping forward | The maker's tip-over warning |
| Leveling legs on base units | Square the box on an uneven slab | A fastener into the wall behind the base as well |
Drywall anchors alone are not used for loaded cabinets. If no stud lines up, blocking is added inside the wall, which is the extra-anchoring line in the price. Good fastening makes a strong shake less likely to bring a cabinet down; it does not remove the risk, and the maker's instructions control.
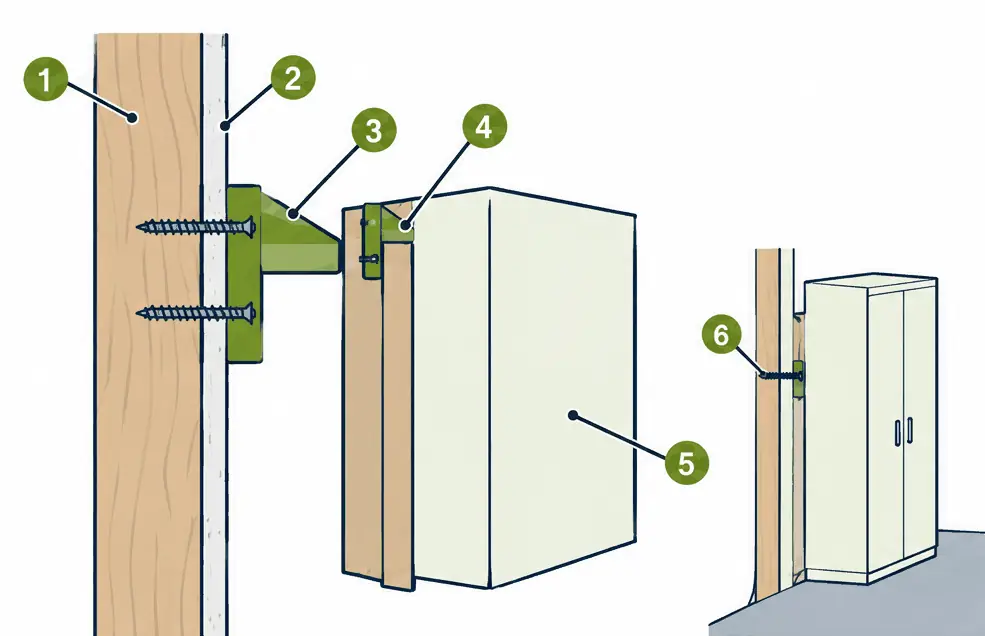
What the numbers show
- Framing upright The wall's vertical member. Every fixing must end here, so a detector traces its position first.
- Wallboard The thin sheet over the framing. It makes a smooth surface and bears nothing, so fixings run straight through it.
- Wall batten A long strip, thicker at the top, that slants toward the wall. Two or more screws pass through the wallboard and bite into the upright.
- Box batten The twin strip on the rear of the unit. Its slant meets the wall batten and the unit drops into place.
- Hanging unit Once seated, the box rests on the battens and then gets any extra fixings its manufacturer lists.
- Tall unit screw A floor-standing tall box is also pinned at its back rail into an upright, so it cannot drift away from the wall.
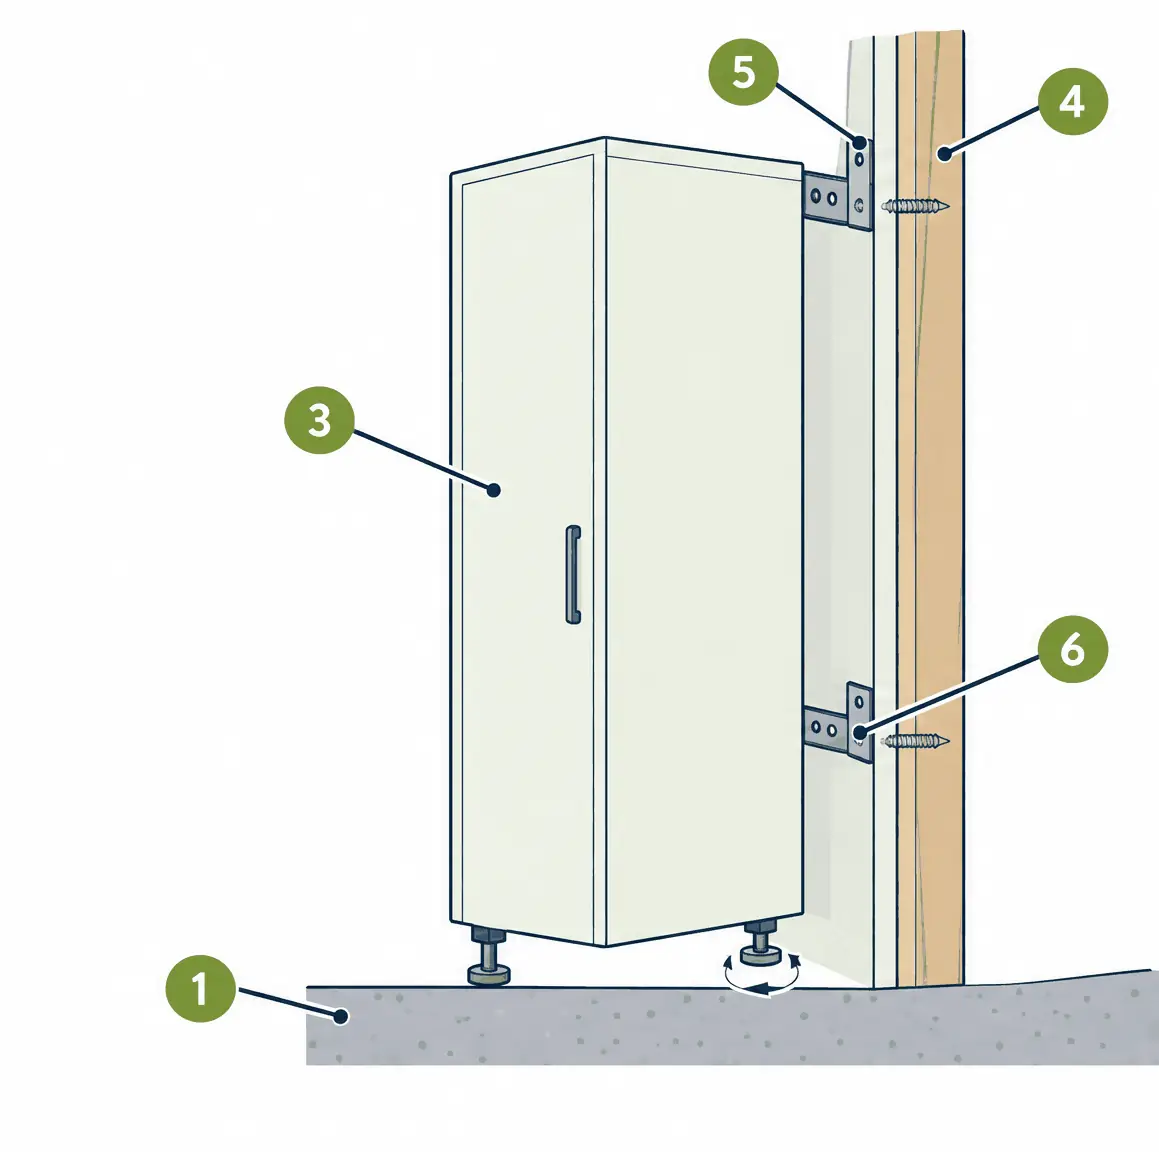
What the numbers show
- Concrete slab The floor under the unit. Few slabs are flat to the millimeter.
- Tall unit The highest box in a line, so it moves first when pulled on or bumped.
- Framing upright Wall framing hides behind the wallboard. The screws must end in it and not in the sheet.
- Top angle bracket An L-shaped bracket from the unit's top rail to the upright, fitted per the manufacturer's sheet.
- Lower angle bracket A second tie lower down, so the unit is secured at two heights.
Fewer reaches, more of the garage in easy view
Where a cabinet puts things decides how often someone has to stretch for them. A few layout choices cut the reaching without adding cost:
- Pull-out drawers and lower shelves put what is used often between knee and shoulder height.
- Lighter doors and soft-close hinges are easier to swing with a full hand.
- Lower racks or a ceiling lift keep the seasonal bins from being hauled down a ladder.
- Labeled fronts save opening four doors to find one thing.
None of this changes the price line: pull-out hardware is part of the cabinet system chosen, and a lift is a separate item on the overhead page.
What cabinet runs cost in Menifee
Prices are installed per linear foot for 2026, from the estimator on the home page. All four systems below are base and wall cabinets together.
| System, base and wall | Per ft | 12 ft | 24 ft | 36 ft |
|---|---|---|---|---|
| Ready-to-assemble | $90–$190 | $1,080–$2,280 | $2,160–$4,560 | $3,240–$6,840 |
| Powder-coated steel | $140–$270 | $1,680–$3,240 | $3,360–$6,480 | $5,040–$9,720 |
| Melamine or thermofoil | $180–$340 | $2,160–$4,080 | $4,320–$8,160 | $6,480–$12,240 |
| Plywood | $250–$440 | $3,000–$5,280 | $6,000–$10,560 | $9,000–$15,840 |
Base cabinets alone start $30–$80 per ft lower, and adding tall units puts $70–$160 per ft on the base rate in place of the wall line. Hauling away old shelving ($100–$350), moving the garage contents ($150–$450) and extra anchoring ($150–$500) are flat lines. Market estimates, not quotes.
Owners, renters and the paperwork
About 78.5 percent of Menifee households own and 21.5 percent rent. An owner in a tract with an association reads the CC&Rs for contractor hours, parked trucks and anything visible from the street; shelving inside the garage is rarely their subject. A tenant reads the lease first, because screws in studs are holes, and a rental garage is often better served by freestanding steel units or slatwall that can be taken down.
Garage Cabinets — common questions
How much do garage cabinets cost per linear foot in Menifee, CA?
About $60–$110 per ft for an installed ready-to-assemble system, $110–$190 for powder-coated steel with base cabinets only, and wall cabinets add $30–$80 per ft, 2026 estimates. These are market estimates, not quotes.
How should a three-car garage be laid out for cabinets?
On paper first. The panel, any EV charger, the door to the house and the cars' side space are drawn, and the cabinet run goes where those leave open wall, often the back of the spare bay.
Do cabinets need a permit?
Cabinets alone usually do not. New outlets or anything that loads the ceiling are another question, and the City of Menifee building department is the place to ask about a specific garage.
Garage Cabinets: check availability and price range
Bookings aren't open yet — a typical Menifee range in about 30 seconds.