
Worked case: low steel cabinets with pull-out trays and a standing-height bench in a two-car garage — steps and cost
Garage Cabinets Trail Menifee follows a typical job in a two-car garage in Sun City, Menifee, CA: about 24 linear feet of powder-coated steel cabinets planned for easy reach, with pull-out trays in the base units and a bench at a comfortable standing height.
Bookings aren't open yet. Leave your name and number; your message is recorded, and you'll get one message when a local installer is available.
Worked example. The pictures are AI concept illustrations, not photographs; no installation was performed or arranged through this site; prices are typical Menifee area market ranges, not quotes.
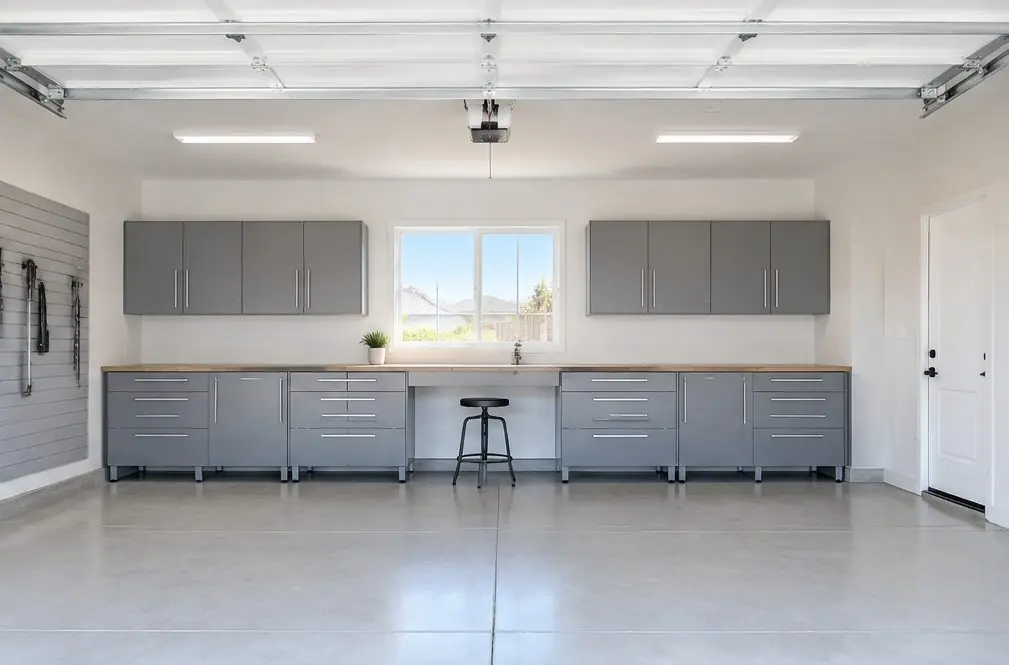 Illustration
Project Examples & Typical Prices
The scenario
Picture a two-car garage in a house that was built long before the neighbors' newer streets, with a hot water heater in one corner, a door to the kitchen, and walls that have carried the same wire shelves for a long time. The household uses the garage every day for groceries, garden supplies, laundry products and a small workshop, and what they want most is that every item can be reached without a step stool or a bend to the floor.
That goal shapes the plan more than the length of the wall does. The run along the back and the left wall comes to about 24 linear feet. Base cabinets carry the weight of the layout: they have pull-out trays, so the contents slide toward the hand and nothing hides at the back of a deep shelf. The wall cabinets are hung lower than a kitchen's would be, and only the items used every week go in them. Anything used twice a year goes on the high shelf of a rack or in a bin near the ceiling.
The bench is set at the height the person who uses it prefers, found by standing at the wall with a pencil and a tape. A stool tucks under one end. Doors on the wall cabinets are chosen to open lightly, and handles are the long type that can be pulled with a loose grip.
Powder-coated steel suits the room. Menifee's July highs average near 97°F, and a steel box does not swell at an edge the way an unsealed board can. Leveling legs let the cabinets sit plumb on a floor that may slope toward the garage door.
The community this garage sits in has been part of the city since the city formed, and homes there were built across many years. The wall is checked behind the surface: studs are located with a finder, and any patched area is avoided. The plan also leaves the water heater's front, the electrical panel and the swing of the kitchen door clear, with a lane wide enough to walk through carrying a basket.
Plug-in light strips under the wall cabinets put light on the bench top. Hardwired lighting would be an electrician's job and is not part of this price.
A short walk-through before the work helps settle the small choices. The owner stands where each item is used and points to where the hand naturally goes: the potting soil near the side door, the laundry supplies near the kitchen door, the screwdrivers near the bench. Those spots become the front of the layout, and the less-used boxes move toward the ends. Pull-out trays are sized to the items they carry, so a tray for bottles is deeper than one for hand tools. Rounded corners and a clear floor in front of every drawer keep movement easy, and a motion-activated plug-in light near the kitchen door is a simple add-on that sits outside this price. The layout is drawn on paper first and adjusted twice before any cabinet is ordered.
What the job involves
- The wall is walked and measured; heater, panel, kitchen door and any outlets are sketched.
- Studs are located and marked; patched sections of drywall are noted and avoided.
- Base cabinets with pull-out trays are set on leveling legs and fastened.
- Wall cabinets are hung on a rail at the planned height and the bench top is fitted.
- Light strips are plugged in, doors are adjusted for a light pull, and the walking lane is checked.
Materials and hardware
- Stud finder, laser level and tape
- Mounting rail and structural screws
- Pull-out tray hardware supplied with the cabinets
- Cordless drill and driver bits
What it typically costs in the Menifee area
| Powder-coated steel, modular, 24 linear feet installed ($110–$190 per ft) | $2,640–$4,560 |
| Base and wall cabinets (+$30–$80 per ft) | +$720–$1,920 |
| Workbench top × 8 ft | +$480–$1,760 |
| Under-cabinet LED lighting | +$150–$450 |
| Typical total | $3,990–$8,690 (market range, not a quote) |
These are typical local ranges, not a quote or an offer; an installer prices the actual job after seeing the garage.
Add-ons often paired with this job
- Workbench top — +$60–$220. Eight feet of top at the chosen standing height, priced per foot.
- Under-cabinet LED lighting — +$150–$450. Plug-in strips under the wall cabinets; hardwired power is an electrician's job.
Why it is done this way
The steel base rate and the base-and-wall mix come first, and the calculator multiplies the sum by 24 feet. Pull-out trays and handle choices are details inside the cabinet price, not extra lines.
The bench and the light strips are separate options so the total shows what each adds.
What would change the price
- The run is longer or shorter than 24 feet.
- Tall cabinets are added at one end.
- Custom boxes replace steel.
- Old shelving needs to be removed.
- A wall needs patching before cabinets can be hung.
Where this leads
- Service page: Garage Cabinets — Garage cabinets for Menifee homes, from a new three-bay plan to an older garage, with clearances, the way a cabinet is hung and prices for three wall lengths.
- Local page: Garage cabinets in Sun City
- All services and typical prices: Garage cabinets in Menifee
- More worked examples: Project Examples & Typical Prices
Check availability and the price range for this setup
Bookings aren't open yet — a typical Menifee range in about 30 seconds.