
Worked case: steel cabinets, labeled bins and a clean-out for a contractor's equipment garage — steps and cost
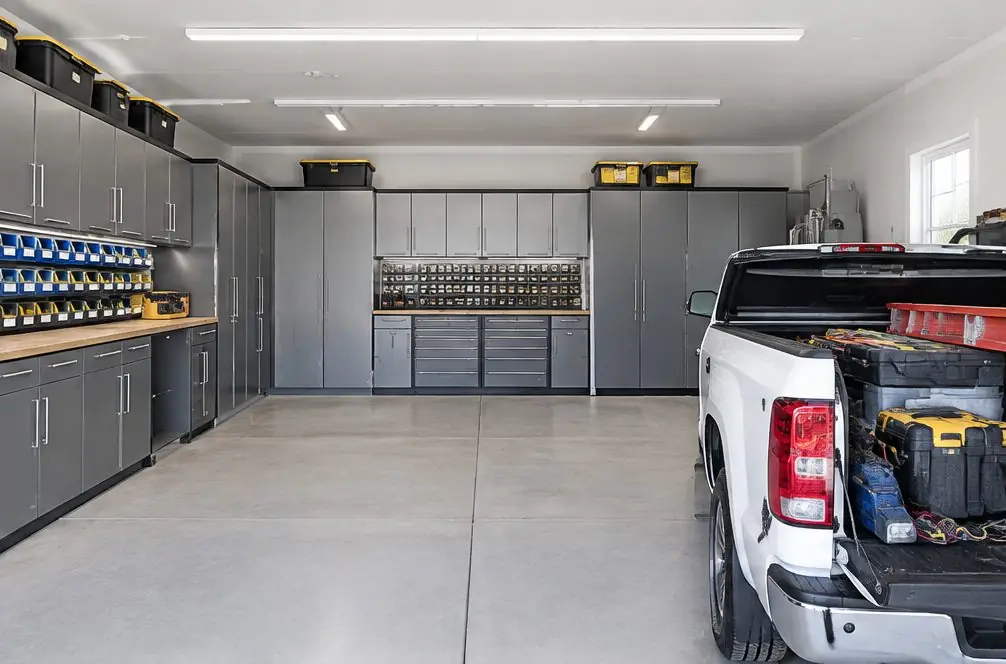
Garage Cabinets Trail Menifee follows a typical job in a contractor's equipment garage in Menifee, CA: about 36 linear feet of heavy-gauge steel cabinets along two walls, where tools, fasteners and job supplies are sorted into labeled places.
Bookings aren't open yet. Leave your name and number; your message is recorded, and you'll get one message when a local installer is available.
Worked example. The pictures are AI concept illustrations, not photographs; no installation was performed or arranged through this site; prices are typical Menifee area market ranges, not quotes.
 Illustration
Project Examples & Typical Prices
The scenario
Picture a general contractor who works out of a large garage attached to a yard: a pickup, a trailer, two ladders, several power tools and a growing stock of fasteners, adhesives and small parts. Crews load the truck each morning, and the minutes lost looking for the right bit or the right box add up.
The room has two walls that can take a run, together about 36 linear feet. Heavy-gauge steel cabinets suit the job. The closed doors keep sawdust off the tools, locks can be fitted on the cabinets that hold the expensive ones, and a steel box does not warp in a hot garage where July highs average near 97°F in Menifee.
Anchoring to the wall is added because crews pull drawers and doors open all day, and a loaded cabinet should not move. The installer checks whether each wall is block or framed and picks the fasteners to match.
The plan is built around how the crew loads the truck. The most-used tools go in the cabinets nearest the door, the less-used ones at the far end, and the supplies for each trade sit together. Labeled bins in the cabinets hold small fasteners and parts, with a label on both the bin and the shelf edge so a new hire finds things without asking.
An aisle runs down the middle of the room, wide enough for a hand truck, and the cabinet doors do not swing across it. A path to every exit is left clear.
The old shelving is taken down and hauled away. The work is planned for after hours or a weekend, so the next morning's crew loads from the new cabinets.
Chemicals, paint and solvents stay in their original, closed containers in a cabinet away from heat sources. The shelf maker's rating sheet is read for any shelf that will hold something heavy, and no figure is guessed.
A short routine keeps the room tidy after the install. Each crew lead returns tools to the same cabinet at the end of the day, a weekly five-minute walk checks the bins against the labels, and a whiteboard by the door lists what is out on a job. The cabinets are arranged by trade, so the electrician's lead pulls from one run and the framing lead from another, and no one crosses the aisle with a ladder. If the business adds a vehicle or a trailer later, the aisle width is the first thing to protect; the cabinets are planned so a third wall can be added in the same finish without moving the first two. Delivery days are kept off the schedule for the install, so nothing waits in the aisle overnight.
What the job involves
- The garage is photographed and measured; the two walls and the exits are marked.
- The old shelving is taken down and moved to a staging corner for removal.
- Cabinets are set from one corner, leveled and anchored to the wall as the maker instructs.
- Labeled bins are placed and the cabinets are loaded trade by trade.
- The aisle, door swings and exit path are checked as clear.
Materials and hardware
- Hammer drill, masonry and framing anchors
- Level, tape and laser line
- Pallet jack or hand truck for the old shelving
- Label printer or marker for bins
What it typically costs in the Menifee area
| Heavy-gauge steel cabinets, 36 linear feet installed ($180–$320 per ft) | $6,480–$11,520 |
| Anchoring to wall and floor (+$10–$30 per ft) | +$360–$1,080 |
| Labeled bins and parts drawers | +$200–$800 |
| Remove and haul away old shelving | +$150–$500 |
| Typical total | $7,190–$13,900 (market range, not a quote) |
These are typical local ranges, not a quote or an offer; an installer prices the actual job after seeing the garage.
Add-ons often paired with this job
- Labeled bins and parts drawers — +$200–$800. Labeled bins and parts drawers for small parts.
- Remove and haul away old shelving — +$150–$500. The old shelving is removed and taken away.
Why it is done this way
Heavy-gauge steel is the standard business choice in the calculator, and the anchoring modifier adds a small amount per foot. The calculator multiplies the combined rate by 36 feet.
Bins and haul-away are flat lines because their cost does not follow the length of the run.
A business owner can compare the result with a plain steel-shelving layout by switching the base in the calculator and watching the total move.
Thirty-six feet is the sum of two walls, measured along the floor where the cabinet toe kicks will sit, not along the ceiling. Any stretch kept open for a door swing, a breaker panel or a hose bib is left out of that number, so the figure matches the cabinets actually set rather than the room's perimeter. A contractor who later wants a locking tool wall on a third side can price it on its own by entering only those extra feet.
What would change the price
- A third wall is added to the run.
- Drawer cabinets replace some steel cabinets.
- Heavy-duty tops or a workbench are added.
- Tools and stock must be moved out and back.
- The work is phased over several days.
Where this leads
- Service page: Fleet and Contractor Garages — Storage for Menifee trades that work from a house garage or a yard, with a loadout plan and two priced examples.
- All services and typical prices: Garage cabinets in Menifee
- More worked examples: Project Examples & Typical Prices
Check availability and the price range for this setup
Bookings aren't open yet — a typical Menifee range in about 30 seconds.