
Worked case: anchored drawer cabinets, a bench and a parts clean-out for a single-bay shop — steps and cost
Garage Cabinets Trail Menifee follows a typical job in a single-bay auto service shop along the Newport Road corridor in Menifee, CA: about 28 linear feet of drawer cabinets with firm anchoring, a workbench and a haul-away of old shelving.
Bookings aren't open yet. Leave your name and number; your message is recorded, and you'll get one message when a local installer is available.
Worked example. The pictures are AI concept illustrations, not photographs; no installation was performed or arranged through this site; prices are typical Menifee area market ranges, not quotes.
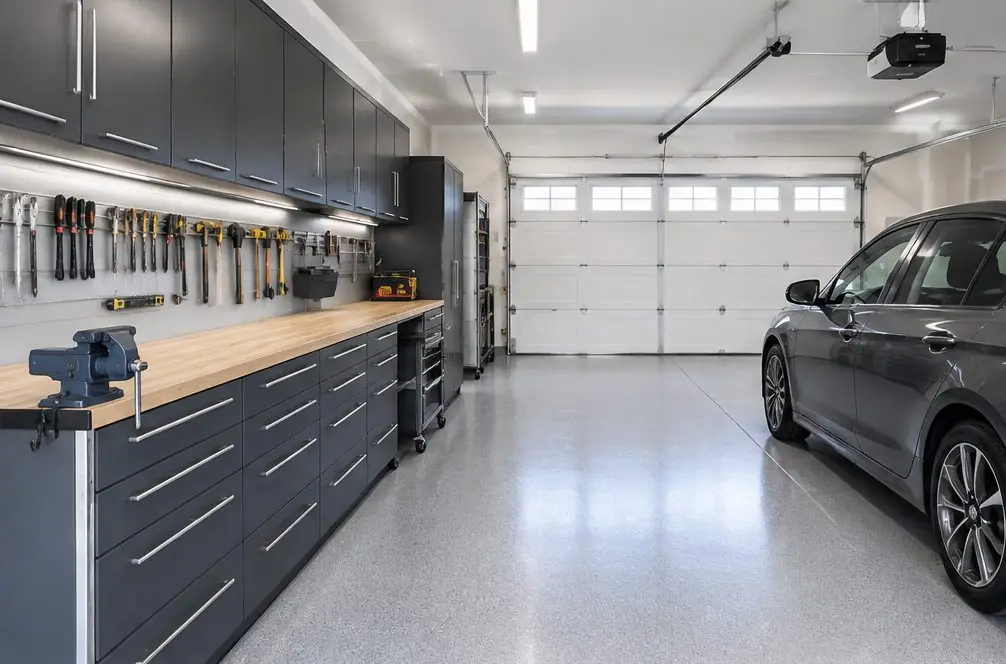 Illustration
Project Examples & Typical Prices
The scenario
Picture a one-bay service shop in a commercial strip off a busy road, a short drive from a grocery-anchored shopping center. The owner works with one helper, and the shop's tools live in rolling boxes, on the floor and on a set of worn metal shelves that came with the lease. Finding a socket takes longer than turning a bolt.
The back and one side wall add up to about 28 linear feet. The back wall is block, and the side wall is metal studs under drywall, so the fasteners differ along the run. The installer checks which is which before ordering any anchors, and a wall that the landlord owns needs the landlord's approval first.
Modular drawer cabinets suit the way a mechanic works. A drawer holds a set of wrenches in order, a heavy top holds a vise, and a row of drawers is easier to keep closed when a customer walks in than an open shelf. The anchoring modifier is added because a loaded drawer cabinet pulled open can tip forward, and tying it to the wall and floor stops that.
The workbench is six feet of steel top at the end of the run. A wall rail above it carries hand tools, and a drawer beneath it takes the small parts.
Because the shop is open for business, the schedule matters. The work is done after hours so the bay is available the next morning. The schedule is a note for the installer and does not change the price.
Oil, solvents and cleaners stay in their original, closed containers, away from ignition sources, and an exit path remains clear along the run. The old metal shelves are taken apart and removed; that is a separate line, since it depends on how many shelves there are.
The lease may limit what can be attached to a wall, so the owner checks it before the visit.
The layout follows the way a day in the shop unfolds. The tools used on every job sit in the top drawers at hand height, the specialty tools sit lower, and a drawer near the bench is reserved for the small parts that tend to wander. A shop that sees walk-in customers also benefits from closed fronts, because a closed drawer cabinet reads as organized from the counter. Spill trays line the lowest drawers, and the lowest shelf stays empty of paper goods. A sign-off walk at the end of the job, with the owner opening each drawer and checking that the anchors are tight, takes ten minutes and leaves the shop ready for the next morning. The owner keeps the maker's instruction sheet in the office for any later adjustment.
What the job involves
- The bay is walked after closing; the run, the lift area and the exits are marked on the floor.
- The old shelving is taken apart and set aside for removal.
- Drawer cabinets are set from one corner, leveled and joined; fasteners suit block or metal stud.
- The bench top is fitted and the cabinets are anchored to wall and floor as the maker instructs.
- Tools are loaded drawer by drawer, the floor is swept and the exit lane is checked.
Materials and hardware
- Hammer drill and masonry anchors for block
- Metal-stud fasteners and structural screws
- Level and straightedge
- Hand truck for the old shelving
What it typically costs in the Menifee area
| Modular drawer cabinets, 28 linear feet installed ($240–$420 per ft) | $6,720–$11,760 |
| Anchoring to wall and floor (+$10–$30 per ft) | +$280–$840 |
| Workbench, per foot of top × 6 ft | +$540–$1,680 |
| Remove and haul away old shelving | +$150–$500 |
| Typical total | $7,690–$14,780 (market range, not a quote) |
These are typical local ranges, not a quote or an offer; an installer prices the actual job after seeing the garage.
Add-ons often paired with this job
- Workbench, per foot of top — +$90–$280. Six feet of steel bench top, priced per foot.
- Remove and haul away old shelving — +$150–$500. The old shelving is removed and taken away.
Why it is done this way
The business path begins at a higher rate than a home garage because commercial cabinets are heavier and anchored more firmly. The anchoring modifier adds a small amount per foot, and the calculator multiplies the total by 28 feet.
The after-hours schedule is a flag for the installer and does not enter the price.
What would change the price
- A second wall is added to the run.
- Heavy-gauge steel cabinets replace the drawer system.
- Tools must be moved out and back.
- Heavy-duty tops are added.
- The work is phased over several days.
Where this leads
- Service page: Auto Shop Cabinets — Cabinets for Menifee repair bays and service departments, with a bay layout, drawers against doors and a priced 24 ft bay wall.
- Local page: Garage cabinets in Menifee Town Center and the Newport Road corridor
- All services and typical prices: Garage cabinets in Menifee
- More worked examples: Project Examples & Typical Prices
Check availability and the price range for this setup
Bookings aren't open yet — a typical Menifee range in about 30 seconds.